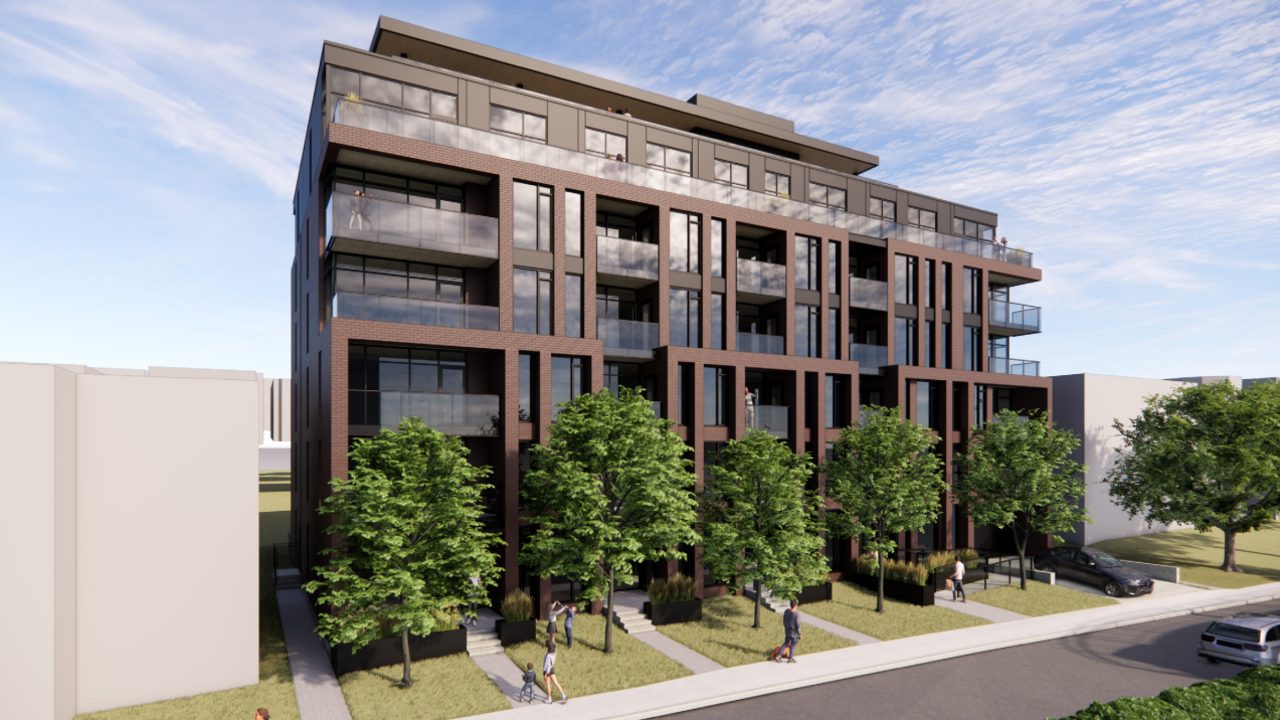
Ottawa-based JBPA Developments is proposing a new six-storey residential building in Old Ottawa East, overlooking the Rideau Canal and near the Flora Footbridge.
According to planning documents, the new building at 441 Echo Dr. would have 52 units, with a three-storey underground parking garage able to accommodate 54 vehicles and 56 bicycles. It would have a mix of one-bedroom, two-bedroom and three-bedroom units.
In addition to the residential units, a communal amenity area is proposed through a 230-square-metre rooftop lounge and terrace, as well as 320 square metres of private amenity space through at-grade patios and balconies.
The 1,393-square-metre site is currently occupied by a four-storey apartment building, which would be demolished, and an associated surface parking lot. The site is near a two-storey dwelling to the north, three residential properties to the east, a two-storey detached dwelling to the south and the Echo Drive right-of-way to the west. It is steps away from the Rideau Canal, near Saint Paul University.
JBPA Developments is seeking zoning amendments to raise the maximum height of buildings at the site from 14.5 metres to 19.5 metres, as well as reduce the number of short-term and inclusive bicycle parking spaces.
While the proposed building would be taller than others in the area, a planning rationale by Fotenn Planning + Design outlines how it would fit into the existing space.
“The proposed development has been designed to serve as a complementary backdrop to the Rideau Canal. The proposed development, if approved, would be taller than surrounding buildings and will be visible from the Flora Footbridge. Therefore, mitigating impacts from the additional height was a key driver of the design,” the document said.
“On the lower levels, a brick framework projects out from the face of the building. This creates articulation and, coupled with the recessed balconies, creates a highly varied building elevation that will offer contrasting shadowing over the course of the day. Continuing up, the building is set back on level (four) and then again on level (six). The rooftop amenity space has also been designed to minimize its impact and ensure that it does not read as a seventh storey. The indoor amenity space is set back from all sides and the canopy that extends to the west, shading the outdoor space, is lined up with the elevator so that it is not readily visible at ground level.”
Vehicle access to the site would be reduced on Echo Drive. The access point on McGillivray Street would be removed, being converted into soft landscaping.
The city’s planning and housing committee will consider the zoning by-law amendment on Sept. 2.