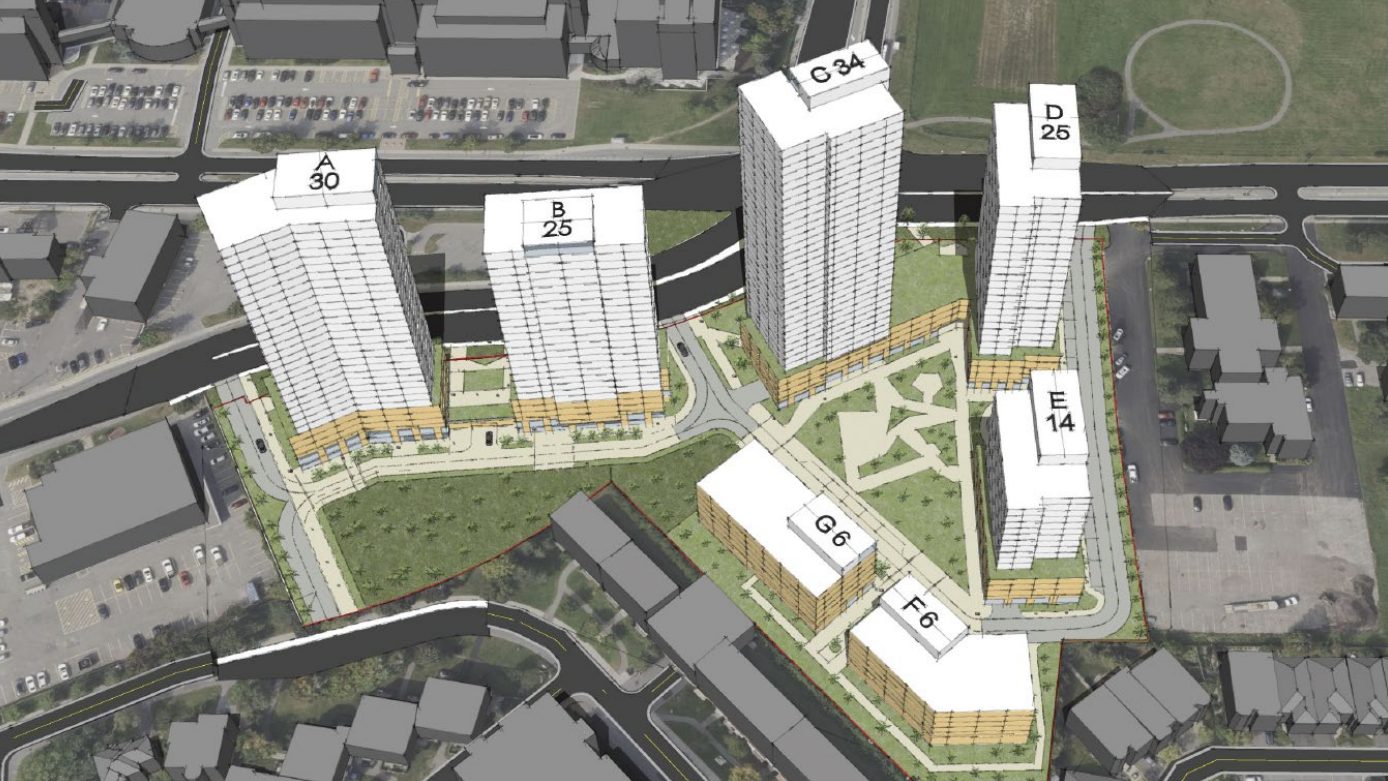
A development application has been submitted to the city for seven new residential and mixed-use buildings to be constructed in the Fisher Heights community.
Already a Subscriber? Log in
Get Instant Access to This Article
Become an Ottawa Business Journal Insider and get immediate access to all of our Insider-only content and much more.
A development application has been submitted to the city for seven new residential and mixed-use buildings to be constructed in the Fisher Heights community.
Ottawa-based real estate company Zena Investment Corp. is proposing a multi-phase project on a 2.47-hectare site at 1200 Baseline Rd., at the intersection of Merivale Road.
According to an urban design brief for the project, the first phase would include two mixed-use highrises of 25 and 30 storeys, with subsequent phases including two six-storey apartment buildings and three highrise towers ranging from 14 to 34 storeys atop two mixed-use podiums.
Approximately 750 square metres of dedicated parkland is also proposed on the southern edge of the site as part of the first phase, with more than 1,800 additional square metres to be added in future.
The proposed site is located near the southwest corner of the Central Experimental Farm, adjacent to the Fisher Heights residential neighbourhood to the east. West of the property are a variety of commercial uses, including restaurants, banks and a grocery store. Several office buildings and other commercial uses, including a Walmart, are located northwest along Baseline Road.
The property has been occupied by Myers Automotive Group’s dealership since 1972. Facilities on the site include offices, an auto service centre, car rental establishment and a car wash.
“Myers Automotive Group purchased the lands in 1970 and erected the first iteration of the operations on the site,” the document said. “Over the years, the number, size, and location of buildings on the site in support of the overall operation has evolved to what currently exists on the site today.”
According to the urban design brief, the phasing of the development is meant to allow the dealership to continue operating on the northern end of the lot while the southern end is redeveloped. The dealership would be completely demolished in later phases to make way for the remaining buildings.
The site is located along a future bus rapid transit line on Baseline Road, as well as a priority transit corridor.
Also included in the proposal is a subgrade parking garage in phase one to support the first two highrises. The document said the exact number of parking spaces is “unknown at this time.” More parking garages are anticipated for each of the subsequent buildings.