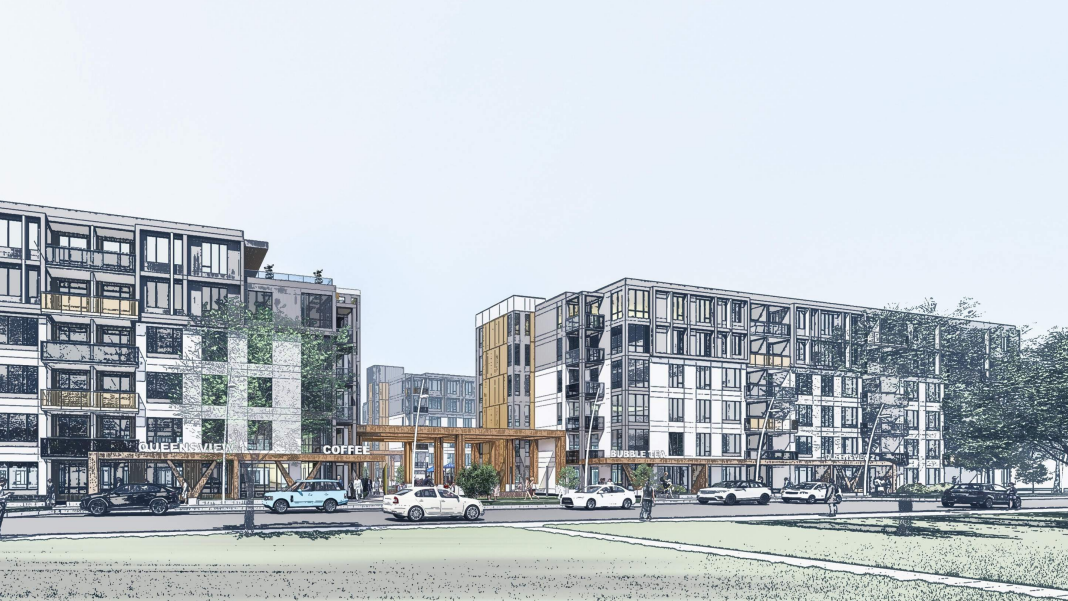
Several large residential development proposals have recently been submitted to the city, including one to build mixed-use buildings on the site of a GoodLife Fitness centre in the Queensway Terrace North neighbourhood.
Already a Subscriber? Log in
Get Instant Access to This Article
Become an Ottawa Business Journal Insider and get immediate access to all of our Insider-only content and much more.
Several large residential development proposals have recently been submitted to the city, including one to build mixed-use buildings on the site of a GoodLife Fitness centre in the Queensway Terrace North neighbourhood.
Edmonton-based developer Westrich Pacific Corp. is looking to build two six-storey buildings with a total of 335 residential units at 2655 Queensview Dr. The proposal calls for two commercial retail units totalling 138 square metres. It also includes an underground parking garage with 347 vehicle and 361 bicycle spaces.
The 0.9-hectare site is located near the Ikea store in a commercial area north of Highway 417. A variety of retail stores, restaurants and office buildings occupy the area. Nearby facilities include the Granite Curling Club, St. Timothy’s Classical Academy, Lighthouse Church Ottawa and the Ottawa Police Service Records Management Centre.
Further north is a residential neighbourhood primarily occupied by low-rise buildings. Also nearby are the Queensview LRT station and the future Pinecrest LRT station, which are located 400 metres and 750 metres from the site, respectively.
An urban design brief for the project said the area is slated for densification as a result of the transit stations.
“The site benefits from great access to public transit and many services and amenities located in the surrounding area. The Queensview Hub is intended to evolve into a high-density, mixed-use district,” it said. “The proposed development together with its neighbouring properties will lead to enhanced streetscapes, increased support for the existing business, and increased vibrancy and safety of the neighbourhood while fostering future growth.”
On the other side of the highway, Ottawa’s Regional Group plans to build a seven-block subdivision with as many as six highrises. In March, the local developer submitted a plan of subdivision application for 1101 Baxter Rd., a 3.13-hectare site in the city’s west end south of Highway 417. The application to the city proposes a seven-block subdivision that would be occupied by four 30-storey towers and two “modestly-highrise” buildings, with access from Baxter Road and a new proposed private street.
In total, the development would contain 1,400 new residential units, as well as “limited retail and commercial space.” The six buildings would take up three blocks and would be arranged around a central public park.