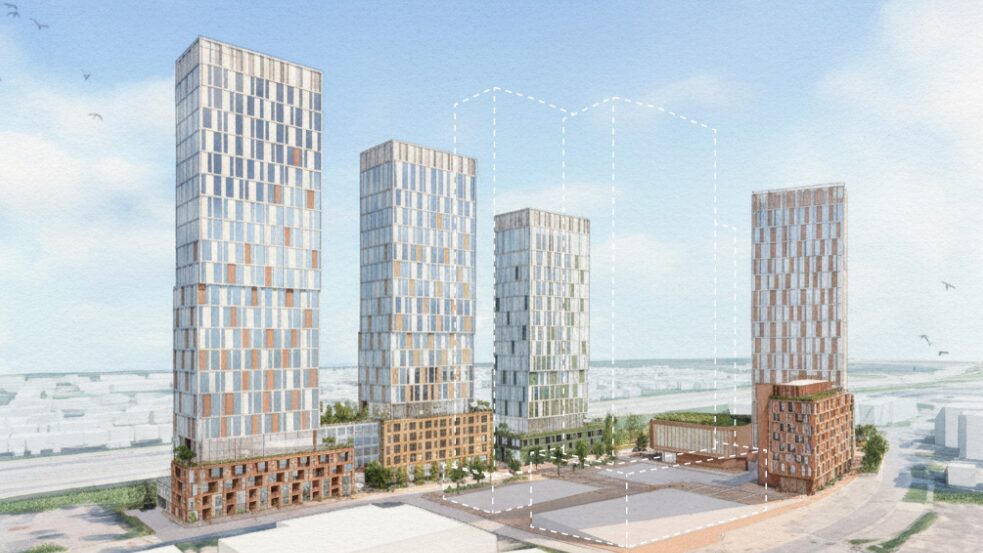
A 1,500-unit development proposed for Orleans was sent back to city staff to review over concerns about parking and traffic.
Already a Subscriber? Log in
Get Instant Access to This Article
Become an Ottawa Business Journal Insider and get immediate access to all of our Insider-only content and much more.
A 1,500-unit development proposed for Orleans was sent back to city staff to review over concerns about parking and traffic.
The proposal, which would see five buildings with more than 1,500 residential units constructed east of Place d’Orléans Shopping Centre, was reviewed by the city’s planning and housing committee Wednesday.
Earlier this year, Toronto-based Forum Asset Management submitted the application, which includes four mixed-use towers ranging from 30 to 40 storeys, a nine-storey mid-rise residential building and a community centre. An application summary for the project suggested resident parking would not be required for the development, due to its proximity to a future rapid transit station. The project would provide 136 visitor parking spots and 753 bicycle parking spots.
According to a motion by Stittsville Coun. Glen Gower, the company asked for more time to respond to concerns related to parking, which were raised by city staff in a report. As a result, a motion to send the proposal back to staff for review was approved by committee.
“I think that referral is the right option for this application and I appreciate that the applicant has indicated a willingness to go back to the table with city staff,” said Orleans East-Cumberland Coun. Matt Luloff, adding that he’s heard significant concerns about the proposal, including from businesses and the Orleans BIA.
“The concerns have been particularly focused on parking, traffic and whether the infrastructure and transportation planning are adequate to support a development of this scale,” he said.
“I was prepared to bring forward a motion today to reject the application as submitted because I do not believe that the proposal is ready to move forward in its current form. However, the applicant is now asking for an opportunity to go back to the table and work with city staff to re-evaluate the proposal. I think that we should give them that opportunity.”
In addition to residential units, the buildings would contain ground-floor retail along Centrum Boulevard.
“By introducing a mix of residential, commercial, and community uses in proximity to rapid transit, the project supports the city’s goals for density, sustainable mobility, and complete community design,” said an urban design brief for the project.
“It transforms an underutilized site into a transit-oriented, human-scaled urban block, reinforcing the Town Centre’s identity as the next-generation urban district within Ottawa’s east end.”
The proposed three-storey community centre, which would be located on the northern edge of the site and integrated into one of the towers, would be adjacent to a park and provide indoor recreational programming and event space for the public.
The multipurpose facility would be a “focal point and anchor” of the development, according to the urban design brief.
“The community centre’s location has been carefully chosen to ensure functional adjacency to existing community assets,” the document said. “A community centre is being considered as a core amenity, supporting the social and recreational needs of residents and enhancing the vibrancy of the neighbourhood.”
The new facility would be dedicated to the city as public land to meet parkland requirements for the development.
The application requests a zoning bylaw amendment for the site, which consists of two vacant properties immediately south of Highway 174.
The 0.71-hectare site at 530 Brisebois Cres. would contain three of the towers, which would be 30, 35 and 40 storeys respectively, with townhouses on the ground floor.
Meanwhile, the irregularly shaped second parcel at 265 Centrum Blvd is 0.36 hectares and would be the location of a 30-storey tower, plus the nine-storey mid-rise building and the community centre.
The site is located near the future Orleans Town Centre LRT station, which is planned as part of OC Transpo’s eastward LRT extension. Also nearby is the Shenkman Arts Centre and Place D’Orléans Shopping Centre, where the current nearest LRT station is located.
“Over the past two decades, Orleans has entered a new phase of evolution – one guided by urban planning frameworks that emphasize intensification, mixed use, and transit-supportive design,” said the urban design brief.
“Centrum Boulevard represents the civic and cultural heart of the Town Centre. Anchored by the Shenkman Arts Centre, public plazas, and the future Centrum LRT Station, the area is planned to evolve as a pedestrian friendly mixed-use hub.”
The surrounding area is primarily occupied by mid-rise residential development, with Orleans Town Centre lands to the south.
Orleans has received significant interest from developers in recent years.
Petrie’s Landing, a four-tower development on Jeanne D’Arc Boulevard by Brigil, is currently under construction and set to open this summer. Nearby, a recent commercial development added a pharmacy, dental clinic and restaurants to the area.
Another large development nearby is under consideration by the city. Theberge Homes is proposing a four-tower development on the corner of Tweddle Road and Jeanne D’Arc Boulevard, which would see 1,200 residential units built in Orleans along the Ottawa River.