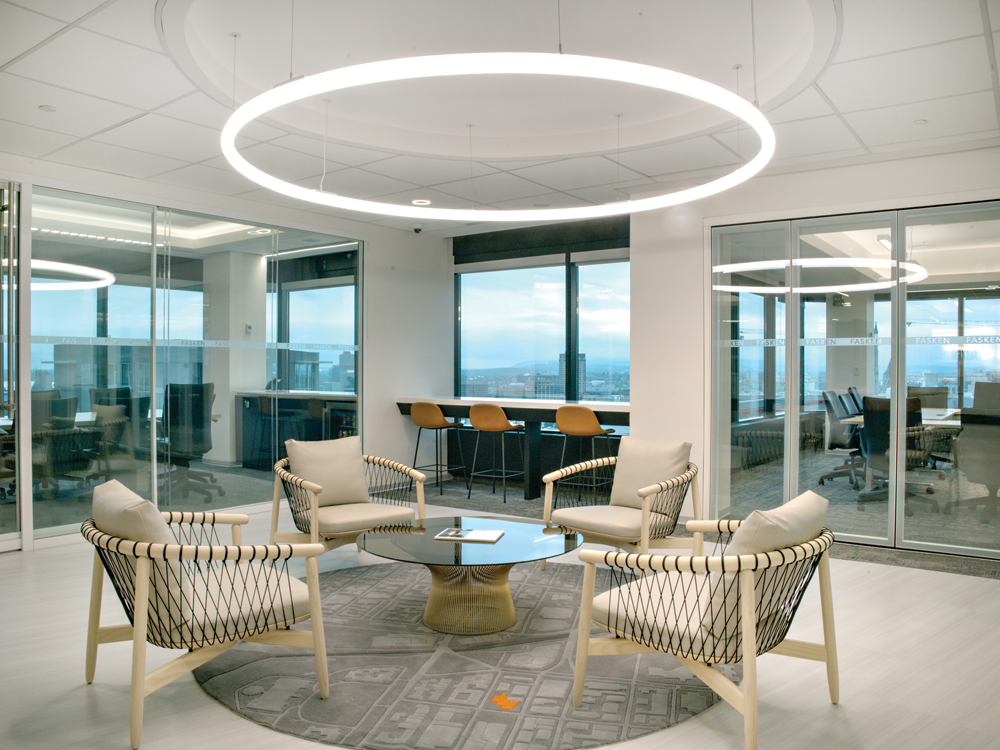

MARANT Construction Ltd. takes pride in its ability to deliver professional service spaces, so its latest project at 55 Metcalfe St., an office tower that stands at the corner of Queen Street and boasts a commanding spectacular view of Parliament Hill’s Peace Tower, is an especially new feather in the company’s cap.
The offices represent a strategic move by Fasken, Canada’s largest law firm, from the building’s 13th floor in favour of the 16th. A key feature of the project is its early evolution to a construction management contract (CM) model that emphasized collaboration on the part of MARANT, along with important partners such as [in]tempo design, a local interior design firm; GWAL Engineering; Falkbuilt, which provided a demountable partitions and an operable wave wall vendor; Skyfold, who produced the suites’ vertical operable partition; and BDA, for developing the specialty and design-critical lighting package.
“This was originally to be a traditional tendered project, however the client’s unique project challenges opened the opportunity for MARANT to consult early and suggest a more forward-thinking CM model,” says Heidi Pershick, MARANT’s project manager on the file. “With very tight timelines, it was helpful to consider other contract models that would benefit the requirements of the client (Fasken).”
“With a CM, it’s a more integrated approach where we’re supporting the client, designer, and consultants with developing budgets and suggesting constructability strategies on how to piece things together as the design is being developed,” says Matthew DiCinto, MARANT’s regional director of operations. “We prefer this approach because it allows us to have more involvement up front. We become a consultant partner and we really specialize in being at the table early, enabling early procurement and navigating a tight schedule. They trusted us to do that.”
The model allowed all parties to be at the table as decisions are made. Fasken’s project leads were also heavily involved, which ensured the client was consulted at every step and pleased with the final product.
Sustainable lighting solutions that incorporated the impressive natural light from existing large windows was an important design requirement and a key aspect of the project.
“There’s interesting lighting in some of the public areas, with drop-down, floating circular lights, and lots of indirect lighting that’s not shining directly down on people, rendering a natural sunlight effect,” DiCinto says.
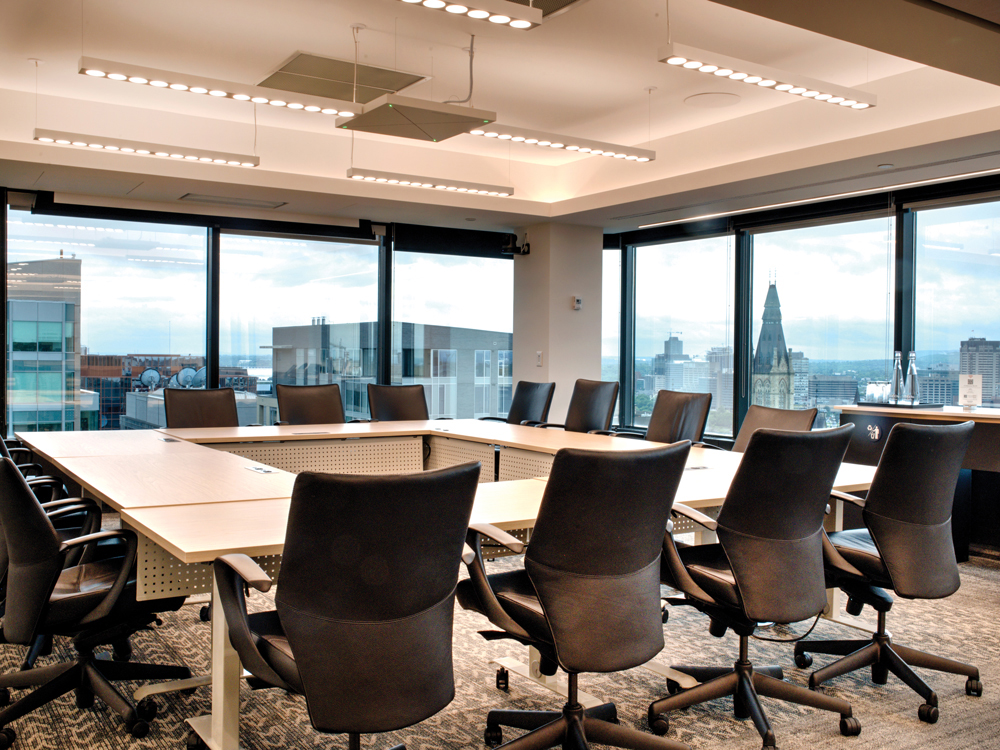
The views of Parliament Hill are some of the best in the city, so the design was crafted to exploit those as much as possible.
“There was a lot of effort to maintain those views in the design. The boardrooms, for example, have double-paned glass for sound attenuation because of the sensitive nature of the business, but you still have beautiful views of Parliament Hill,” Pershick says.
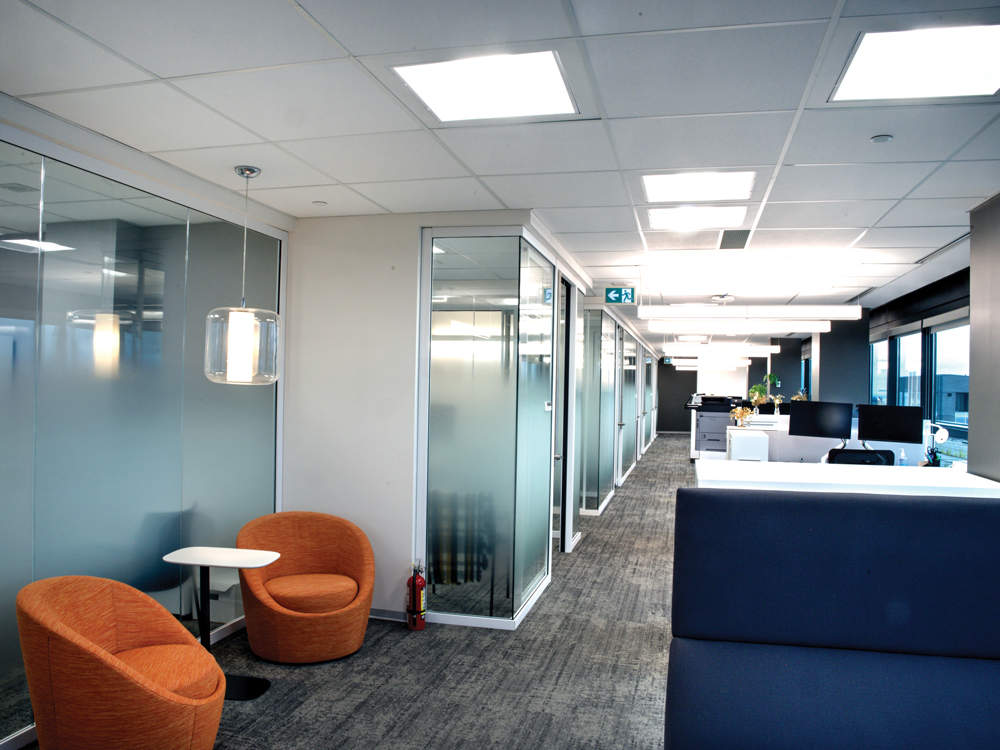
The design exposed a unique change to traditional legal settings; offices are moved to the interior with large glazed office fronts for lawyers. Paralegals, meanwhile, work in an open concept space that surrounds the floor’s perimeter, enabling all staff to benefit from natural light and expansive views.
Fasken, [in]tempo and MARANT all believe in sustainability and re-use so they made sure to re-use or donate what was salvageable from the demolition of the old office space.
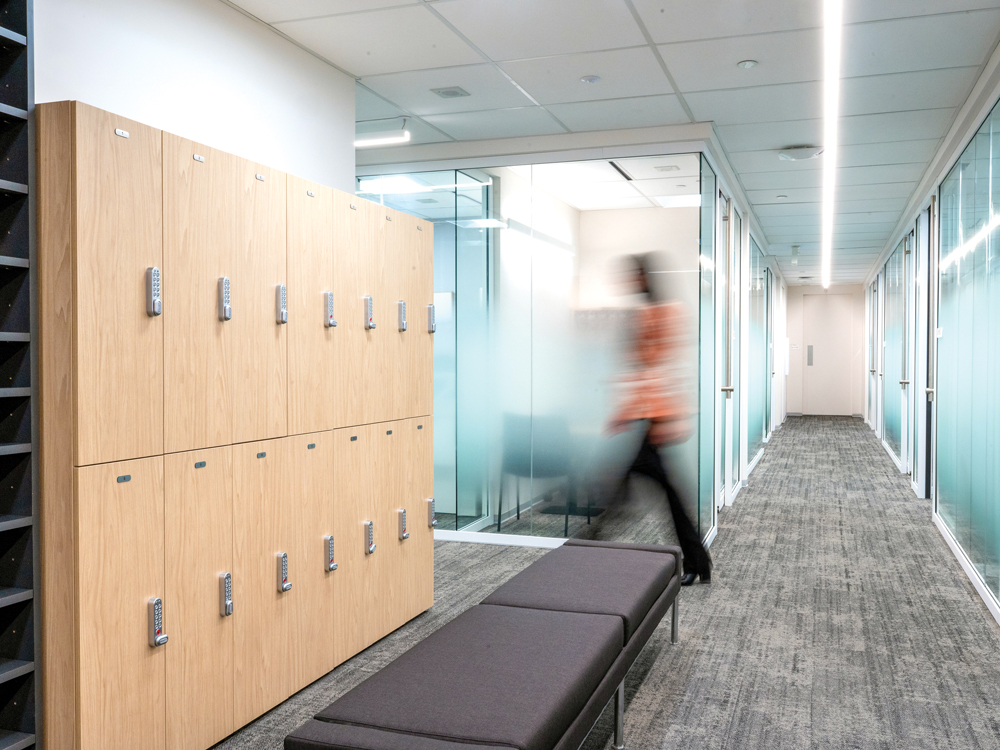
“Some of it was donated to Operation Come Home — instead of going to a landfill, it was donated to charity for their future re-use,” Pershick says. “We also re-used some of the existing cabinetry that was already there from previous tenants, reworking and refreshing with new veneers to support sustainability goals.”
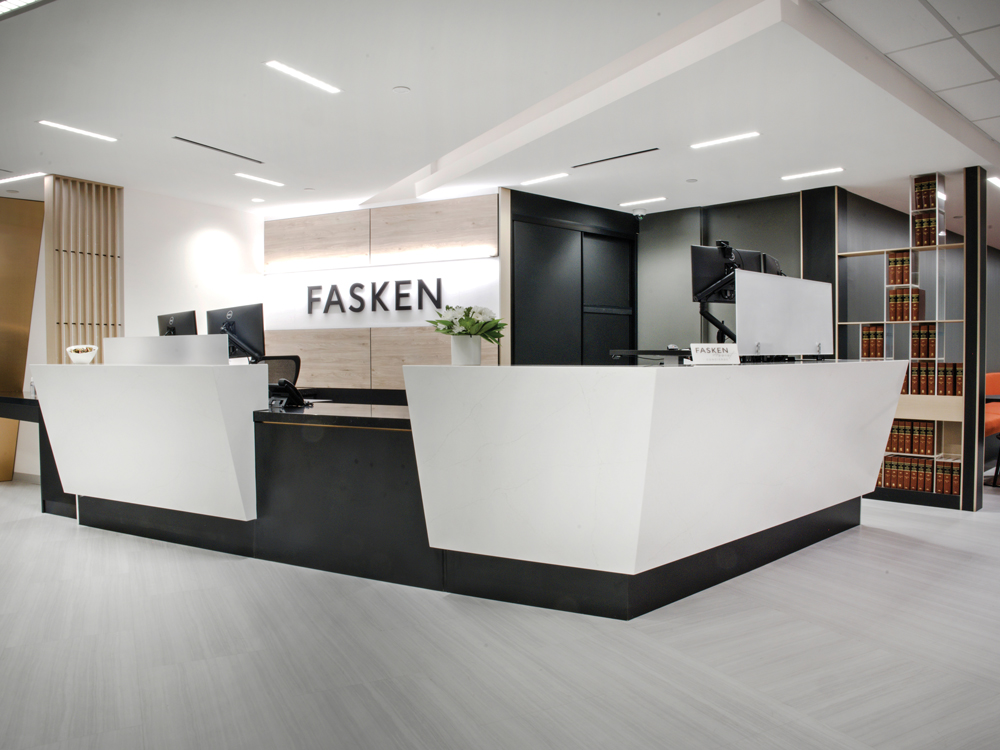
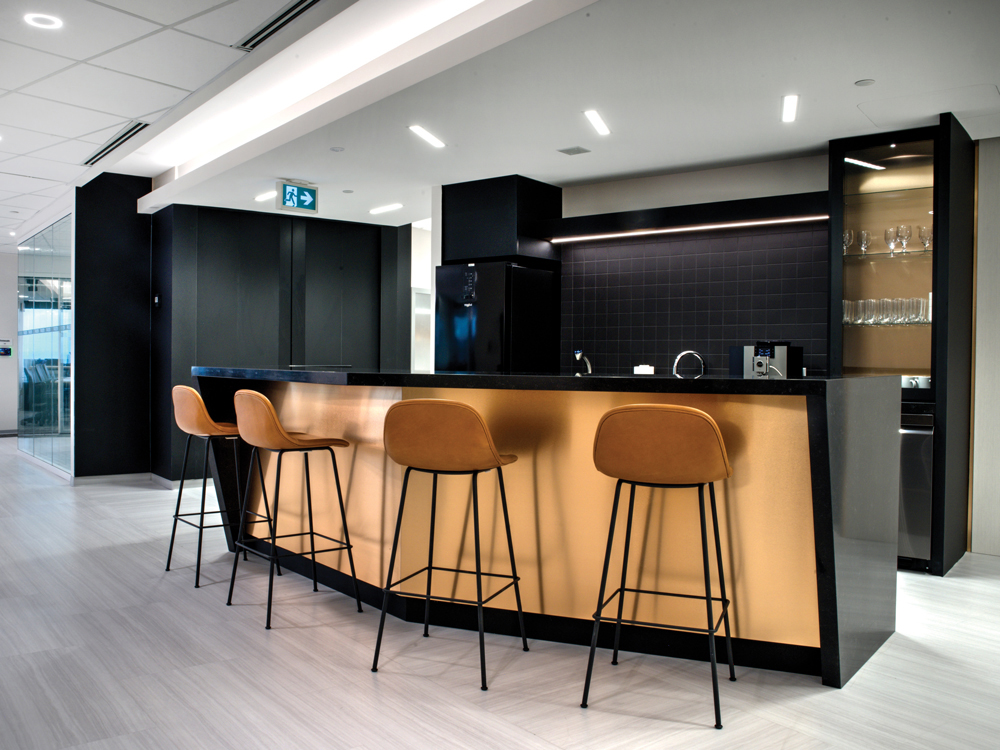
Because Fasken hosts regular events, there’s a polished café-bar off the reception area that doubles as a space for bar service.
“When the elevator doors open, you’re greeted by a beautifully executed reception area,” Pershick says. “ It’s a true showpiece because of its unique millwork, integrated finishes and custom elements, which are home to reception, the café and flexible assembly areas.”
“This tier one space in Ottawa aligns with our tier one clients and practice. Our clients and our people regularly tell us how much they love the new space and enjoy coming into the office. We couldn’t be happier with the new space,” says Karen Sargeant, Fasken’s Managing Partner, Ontario.
The collaboration was such a success that the client is considering future projects with MARANT, a testament to the firm’s overarching mission of earning trust and building partnerships.
Best Offices Ottawa first appeared in the September 2026 edition of Ottawa Business Journal. That publication is available in it’s digital format below: