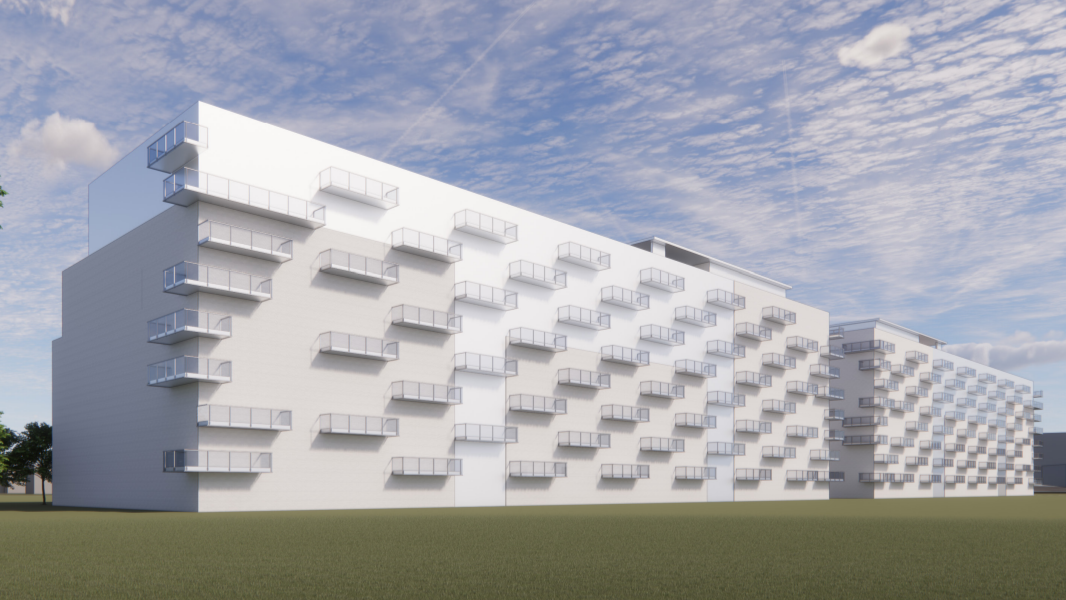
Another residential development is being proposed near the St. Laurent Shopping Centre, a location that has received significant attention from developers as a site for intensification.
Get Instant Access to This Article
Become an Ottawa Business Journal Insider and get immediate access to all of our Insider-only content and much more.
Another residential development is being proposed near the St. Laurent Shopping Centre, a location that has received significant attention from developers as a site for intensification.
Edmonton-based Rohit Group has submitted an application to the city to build two nine-storey apartment buildings with 560 units at 466 Tremblay Rd. and 1440 St. Laurent Blvd.
The 0.8-hectare site is a long, thin rectangle, currently occupied by a single-storey office building and surface parking lot. The site is immediately south of Highway 417, directly across from the St. Laurent mall.
“The proposed development aims to optimize a currently underutilized site through the creation of two multi-unit residential buildings that will reinforce the residential character of the neighborhood,” an urban design brief document for the project said. “The shape of the lot is challenging, as it is a long and somewhat narrow rectangular form with limited frontage in the current context.”
The surrounding lands directly to the east, which are owned by the Canada Lands Corp., are currently vacant, with the OC Transpo Belfast Yards located immediately south of the site. A low-rise residential neighbourhood is located west of the site.
The proposed buildings would include stepbacks at the sixth and eighth storeys, with stepback and rooftop amenity space on both buildings. The two buildings would contain 278 and 282 units respectively.
Also included in the proposal is surface parking for visitors and one level of shared underground parking for residents. In total, the development would include 298 bicycle parking spaces and 207 vehicle spaces.
Both official plan and zoning by-law amendment applications have been submitted for the project. The applications include a request to increase the maximum allowed building height on the site from six storeys to nine.
“We feel that this project offers an important infusion of residential density in a neighborhood that will be undergoing significant transition in the coming years,” the urban design brief said.
A number of other applications have been submitted for other potential nearby developments, with developers looking at the area around the St. Laurent Shopping Centre for intensification.
Immediately southwest of the site, CLV Group is proposing two residential buildings of five and six storeys respectively, with the possibility of a third building in the future.
Ottawa-based Inside Edge Properties is eyeing a 1.3-acre lot at 1209 Michael St. N. for a development that would include a 30-storey and a 28-storey tower connected by a six-storey podium. The lot is currently occupied by a low-rise office building and surface parking lot. The development would contain 596 residential units and five ground-floor commercial units totalling about 5,200 square feet.
In 2025, the city approved a proposal by Montreal-based Groupe Oradev to build six residential highrises with 1,700 units at 400 Coventry Rd., west of the mall.
Another proposal was submitted earlier this year to build a 30-storey mixed-use tower farther north at 1052, 1060 and 1064 St. Laurent Blvd.